
Nashville, TN
Whole-home remodeling in Nashville and nearby
We remodel whole homes, bathrooms, kitchens and larger houses under one contract. Your estimate comes itemized in writing, and the finish date goes into the contract.
- Line-item written estimate
- Finish date in the contract
- Weekly photo progress report
- Written workmanship warranty
Services
From condos to large homes, one crew and one contract
Each service has its own page with the scope, the timeline and the questions specific to that job.
 Sample image01
Whole-home remodeling
Complete interior remodel. 6-8 weeks on site for a 1,000-1,200 sq ft home.
Scope and timeline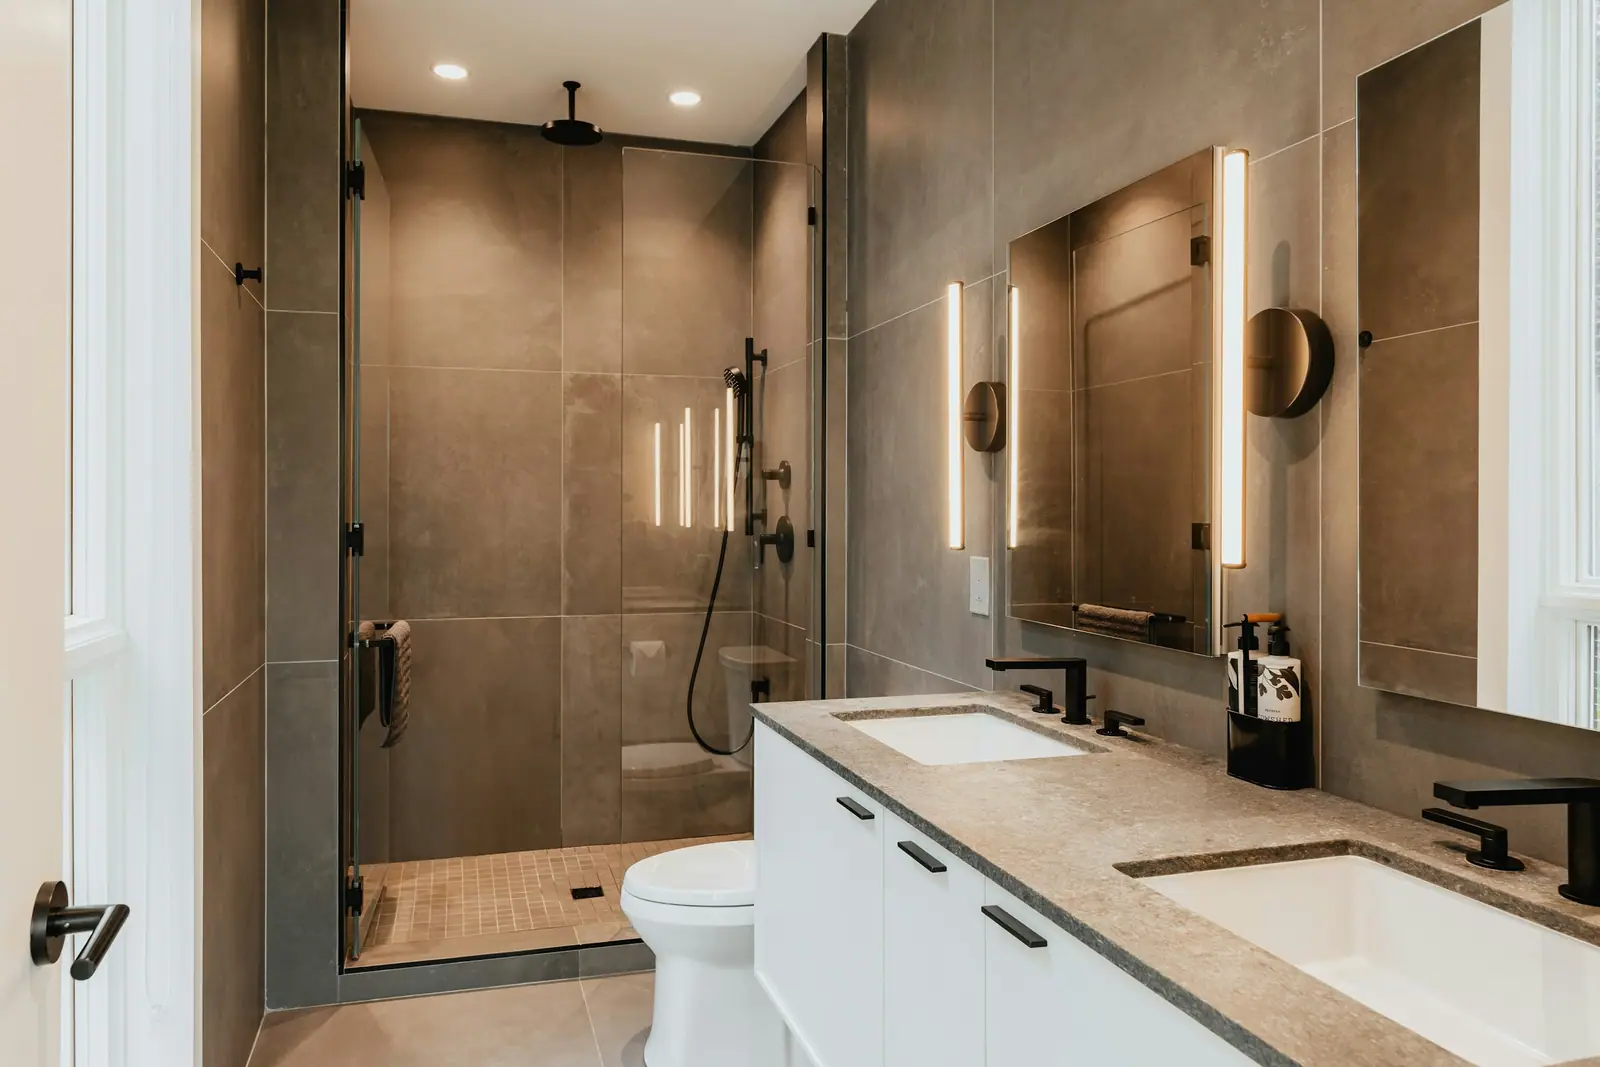 Sample image02
Bathroom remodeling
Demolition to fixture install in 10-15 working days.
Scope and timeline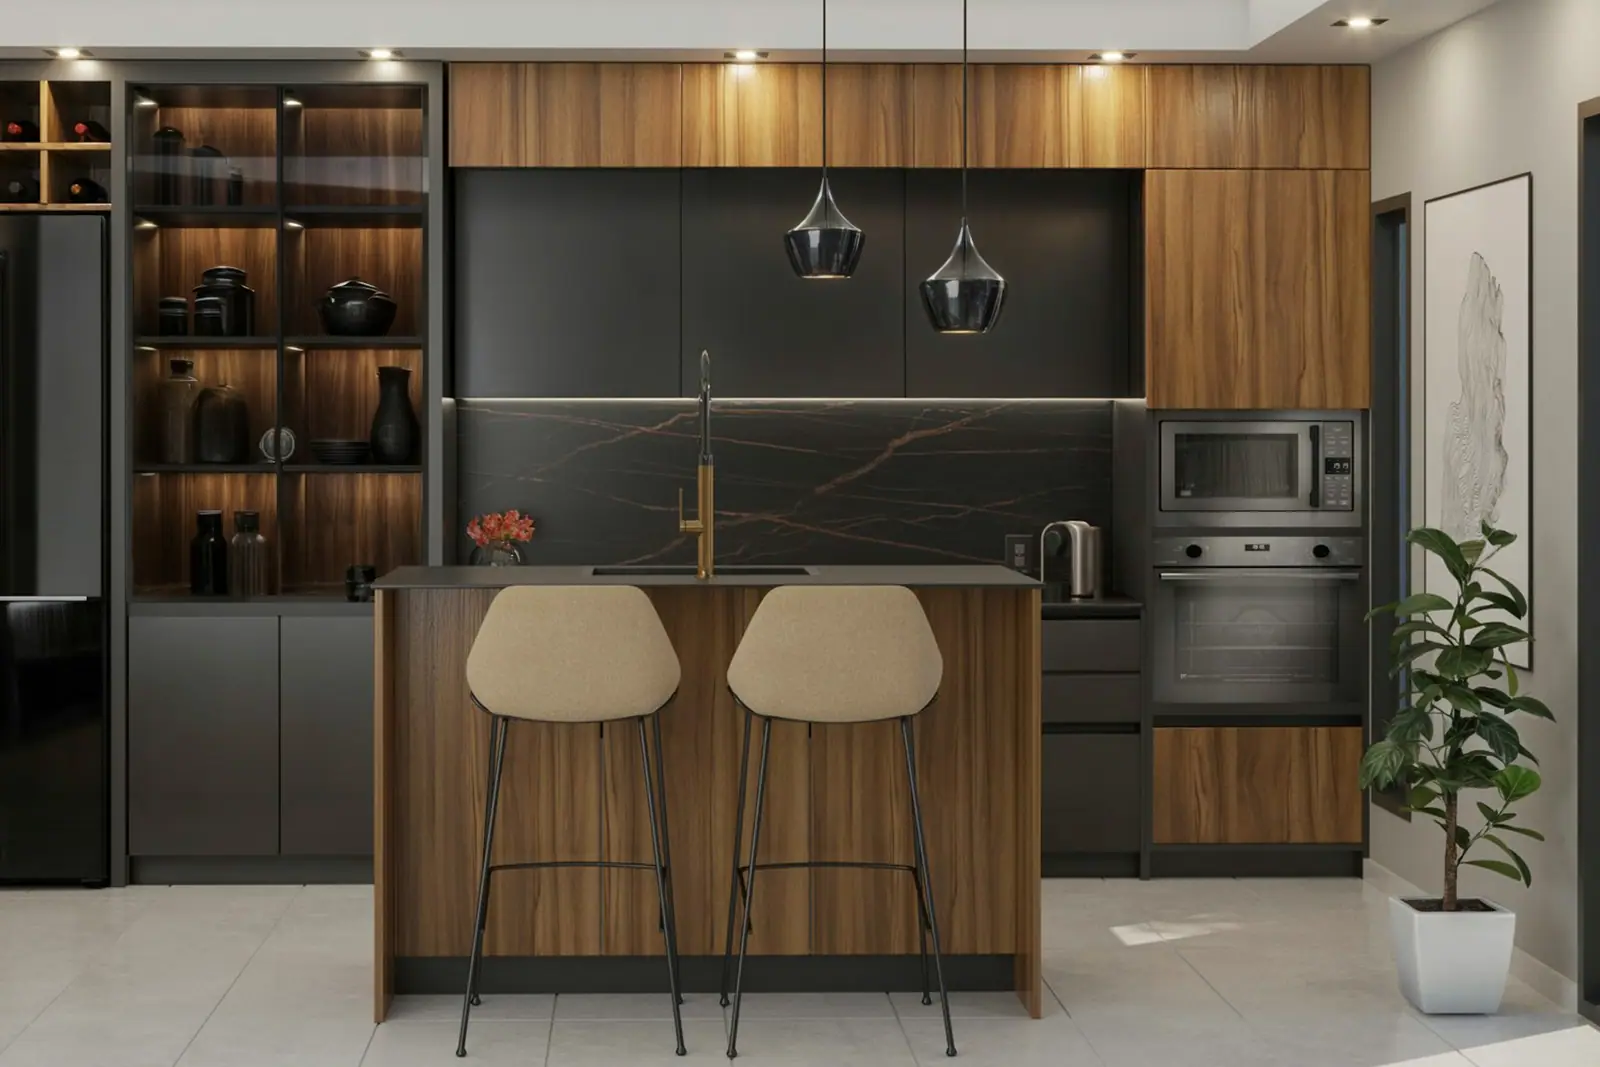 Sample image03
Kitchen remodeling
Three scopes: cabinet refresh, full remodel, full remodel with rough-in.
Scope and timeline Sample image04
Painting and finishes
Interior paint, skim coating, decorative finishes and wallpaper.
Scope and timeline Sample image05
Large home renovation
Interior and exterior work, with a weekly photo progress report.
Scope and timeline
Before and after
From demolition to handover day
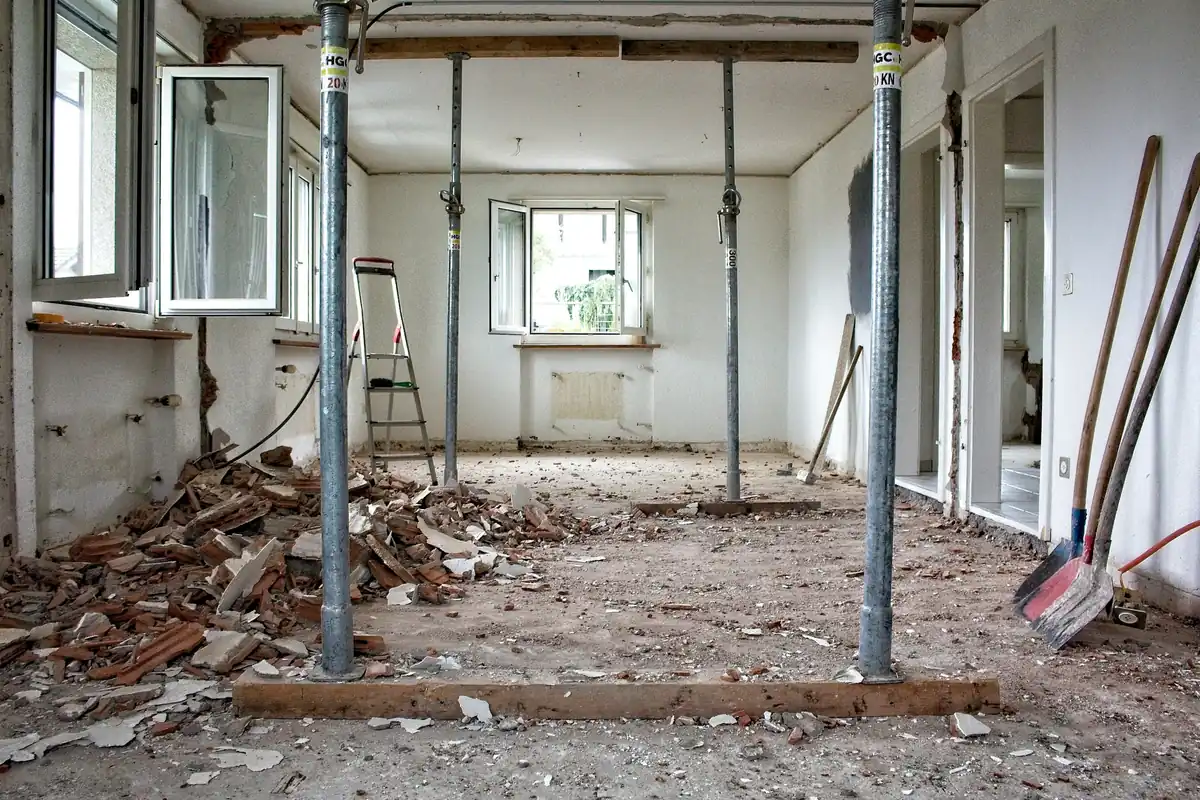 Before
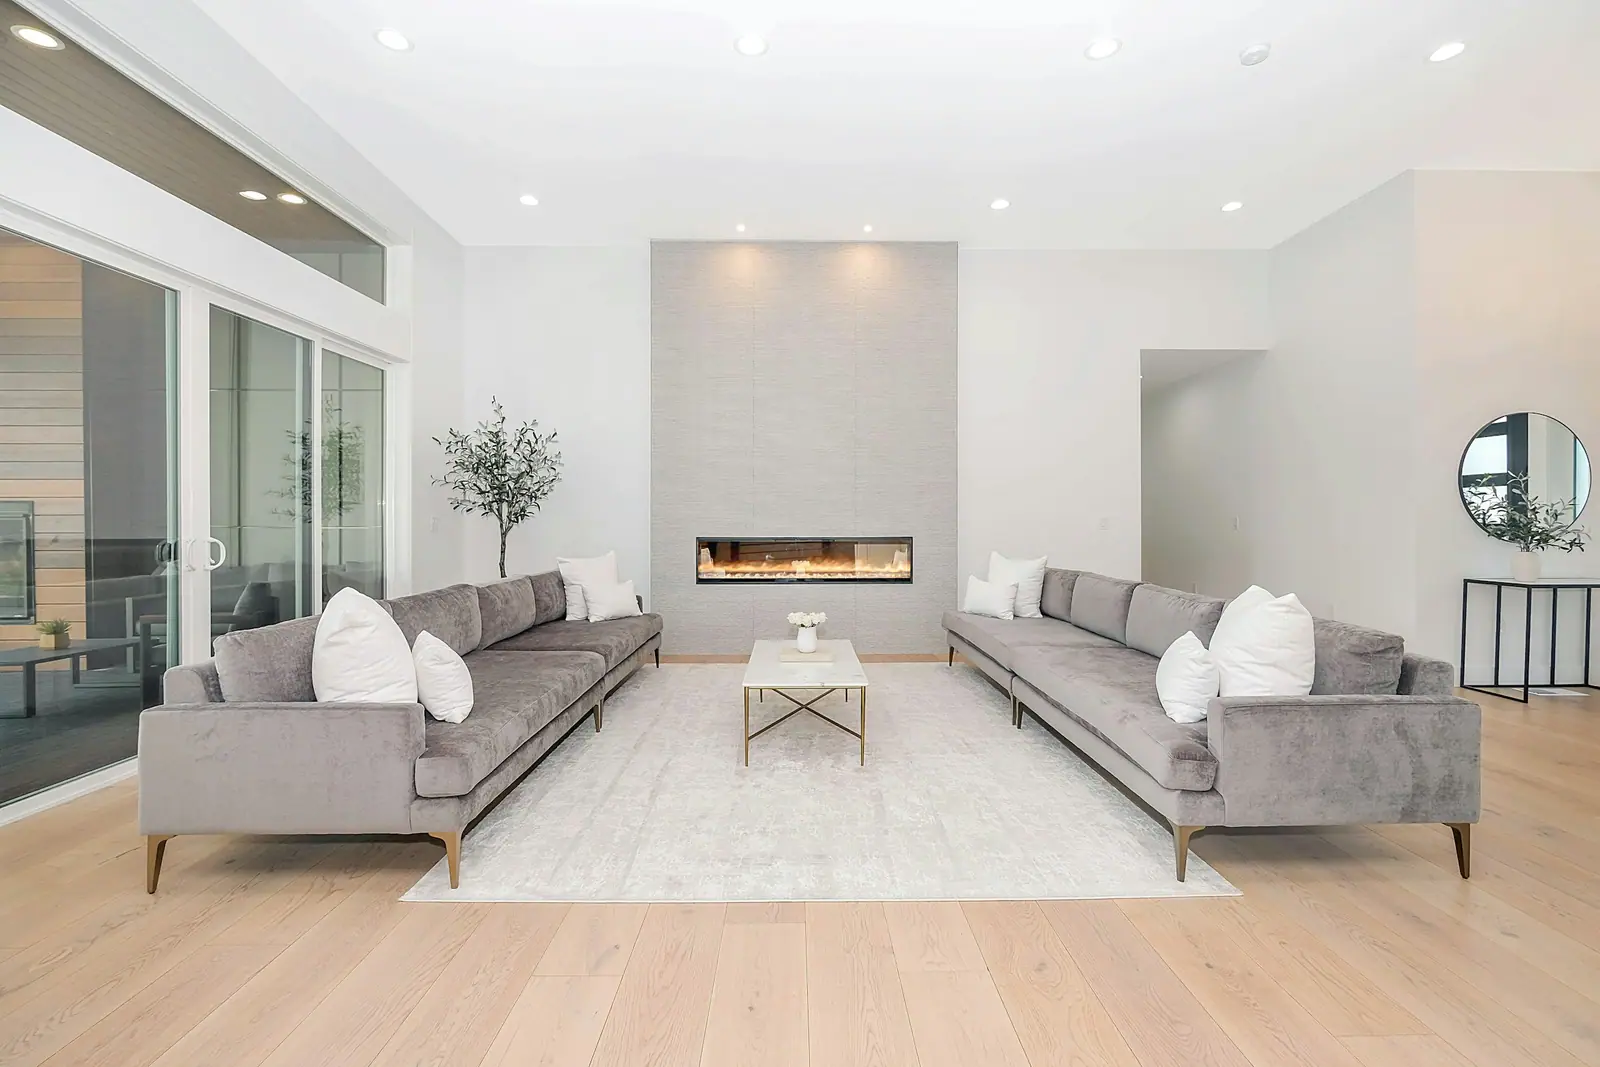 After
After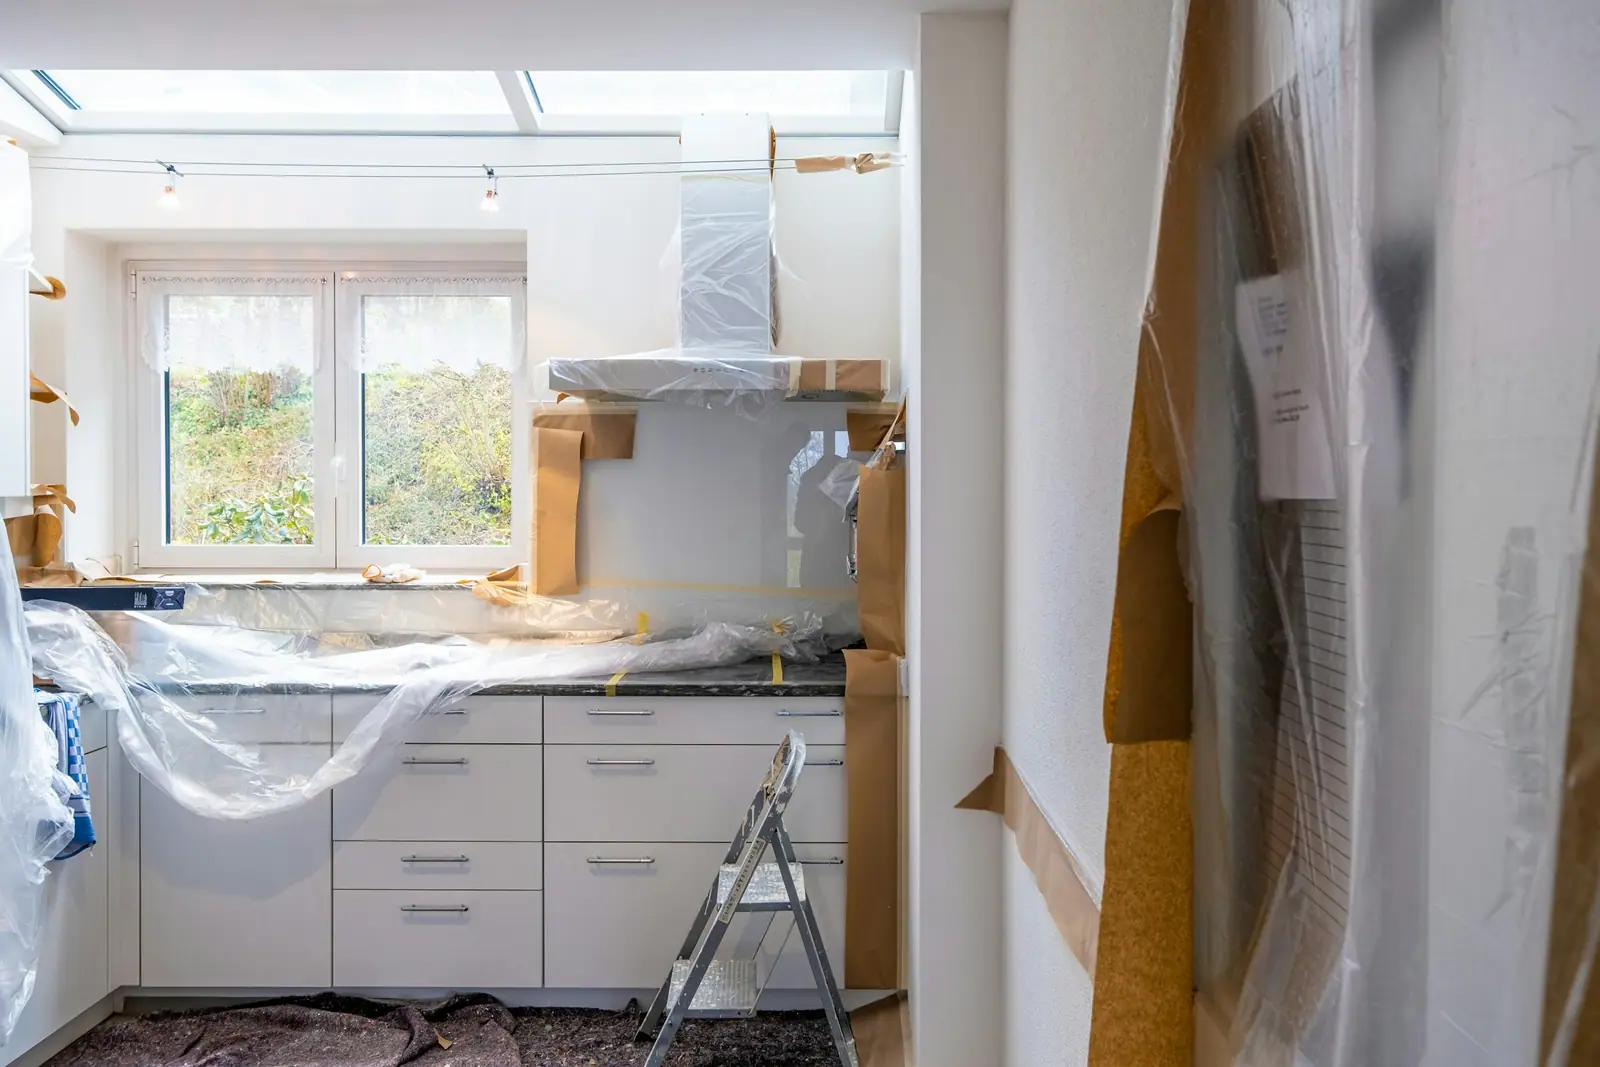 Before
 After
AfterHow we work
Four steps from consultation to handover
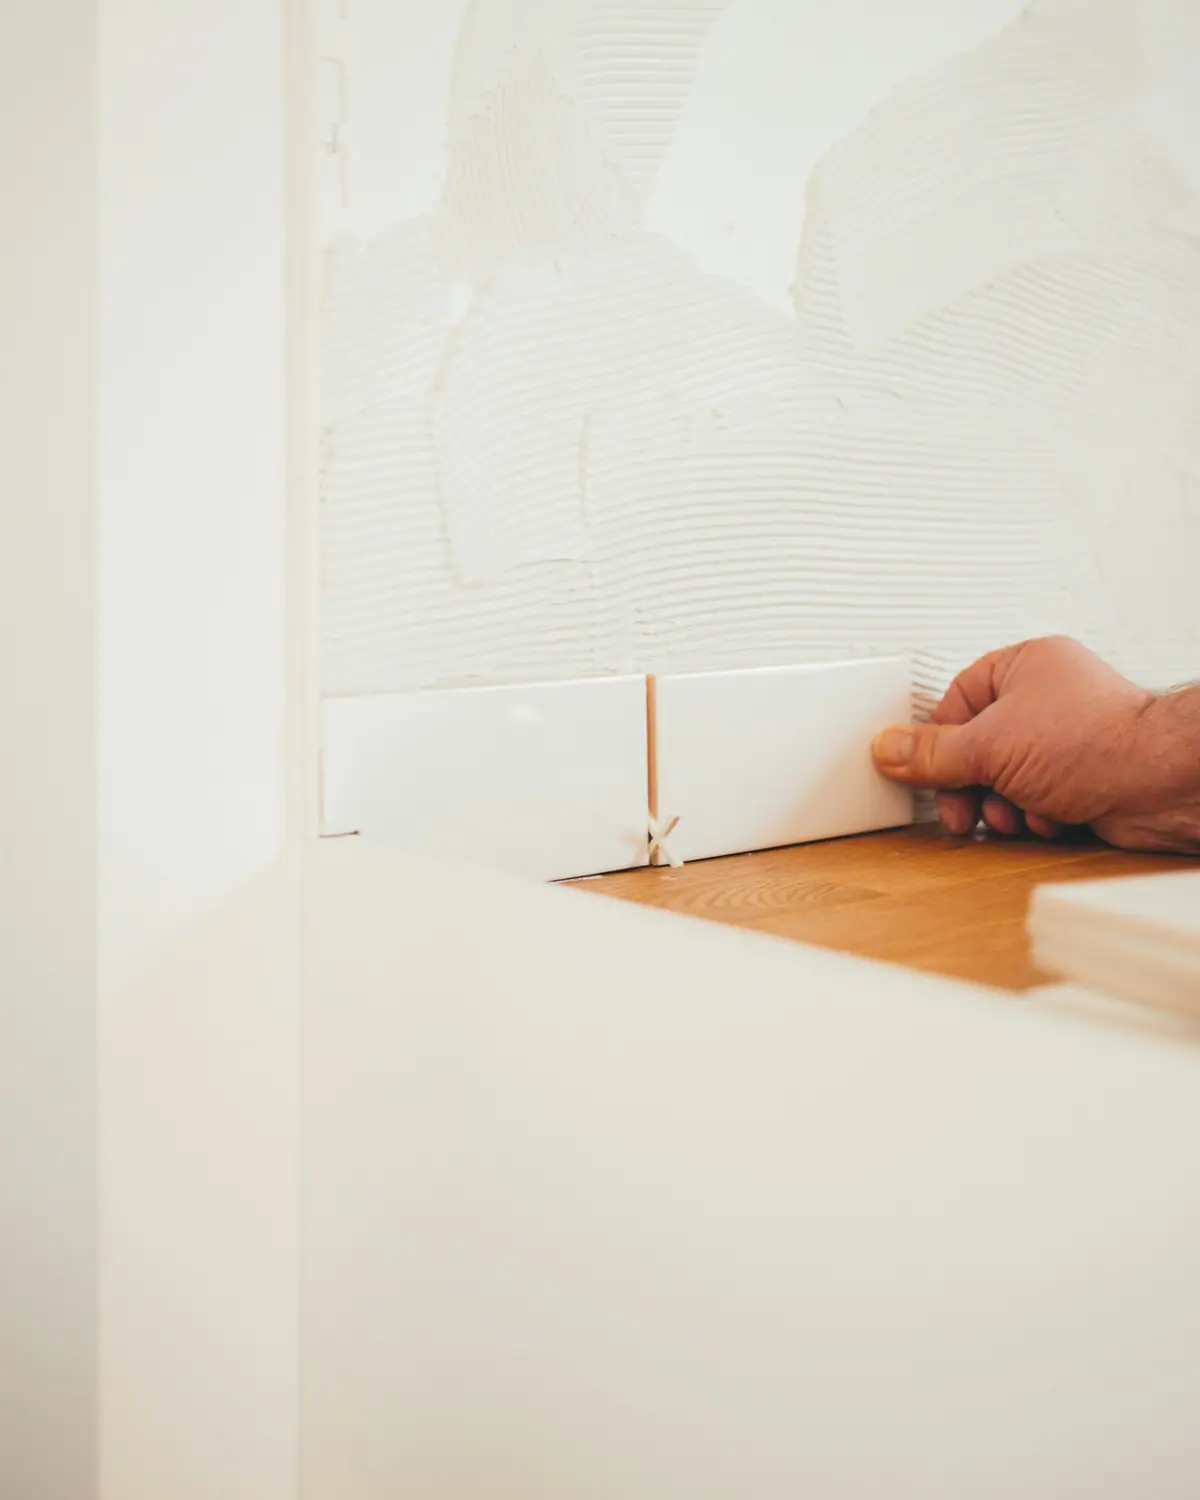
Paint before tile and you pay for paint twice. Measure cabinets before the tile is down and they will not sit tight to the wall. That is why we always run the work in the same order.
 Sample image01
Consultation
We come to your home, take measurements and check the plumbing, wiring and subfloor on site. The visit takes 30-45 minutes.
 Sample image02
Design and materials
You get a line-item estimate. The brand and model of the tile, cabinets and fixtures go into the contract.
 Sample image03
Construction
From demolition to installation the work follows a fixed order. You get a photo progress update every week.
 Sample image04
Handover
We walk the punch list together, close it out and hand over the keys. The warranty terms are written in the contract.
Order of work on site
- 1Demolition and tear-out
- 2Electrical and plumbing rough-in
- 3Waterproofing
- 4Tile and flooring
- 5Cabinet measuring and fabrication
- 6Paint and final trim
Sample images
Finished rooms, up close
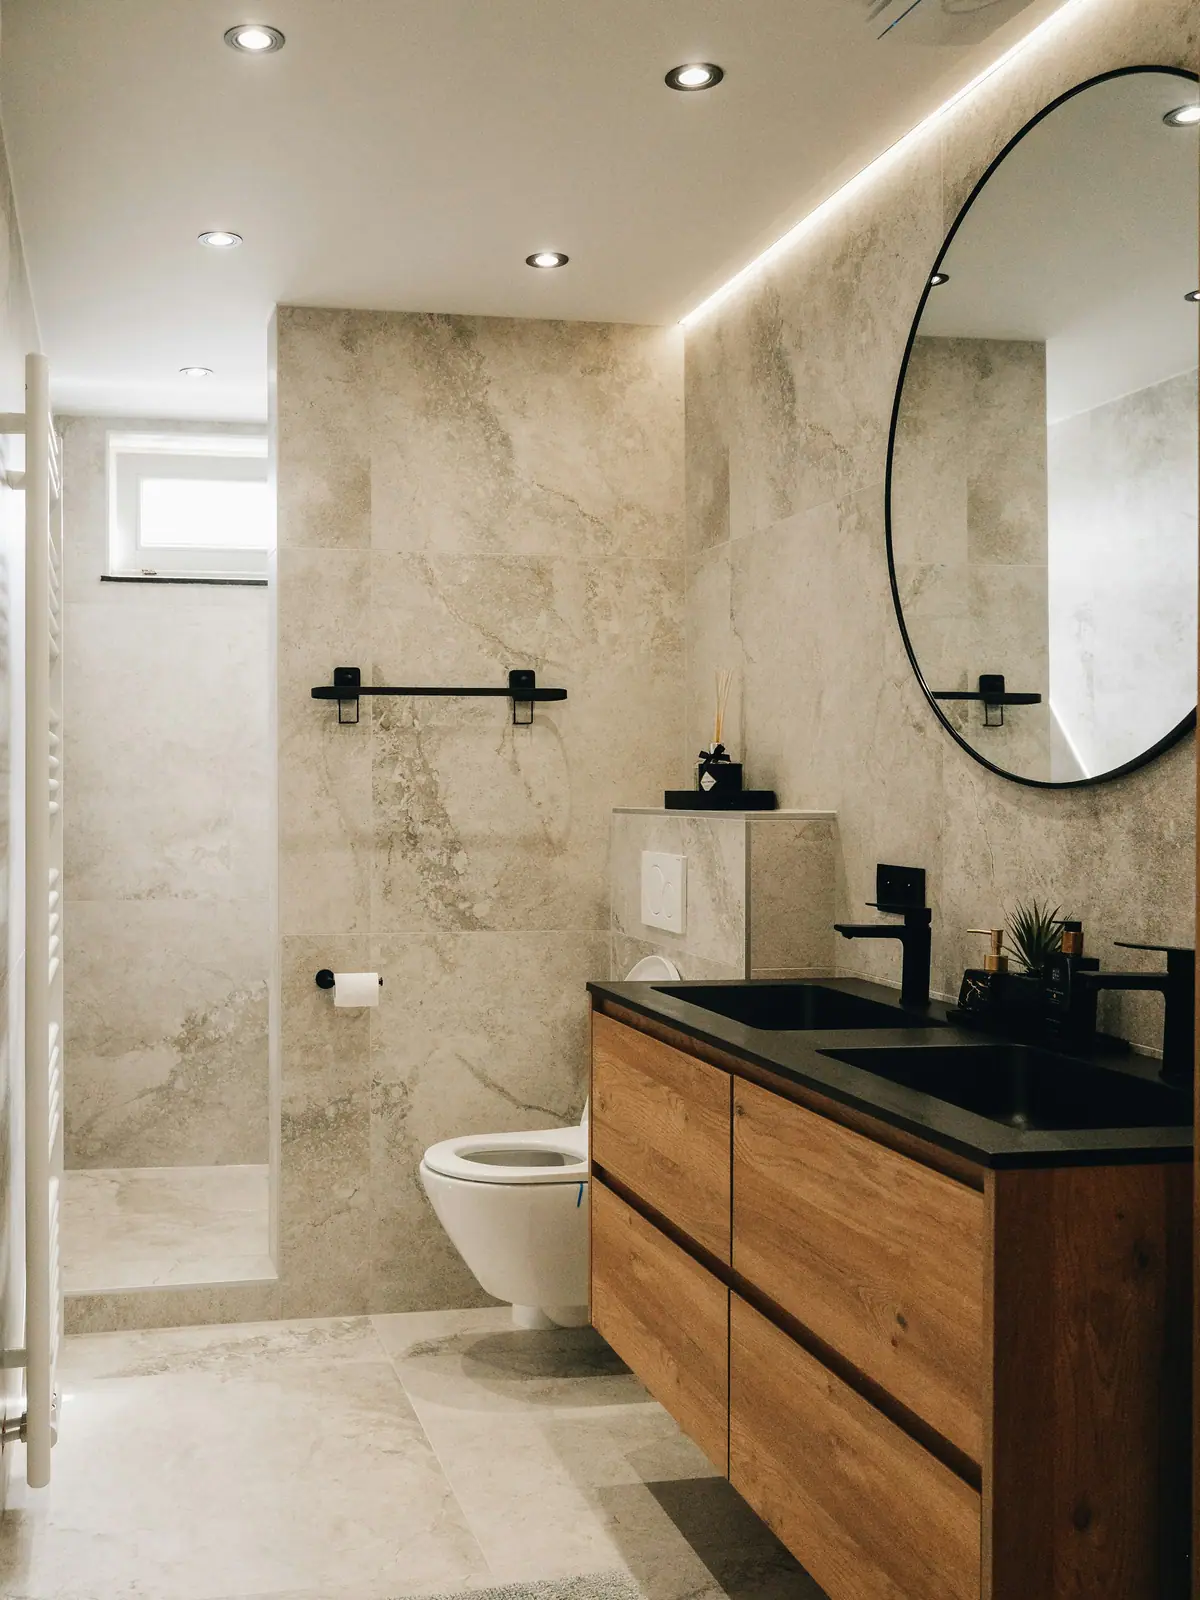 Sample image
Bathroom, travertine tile 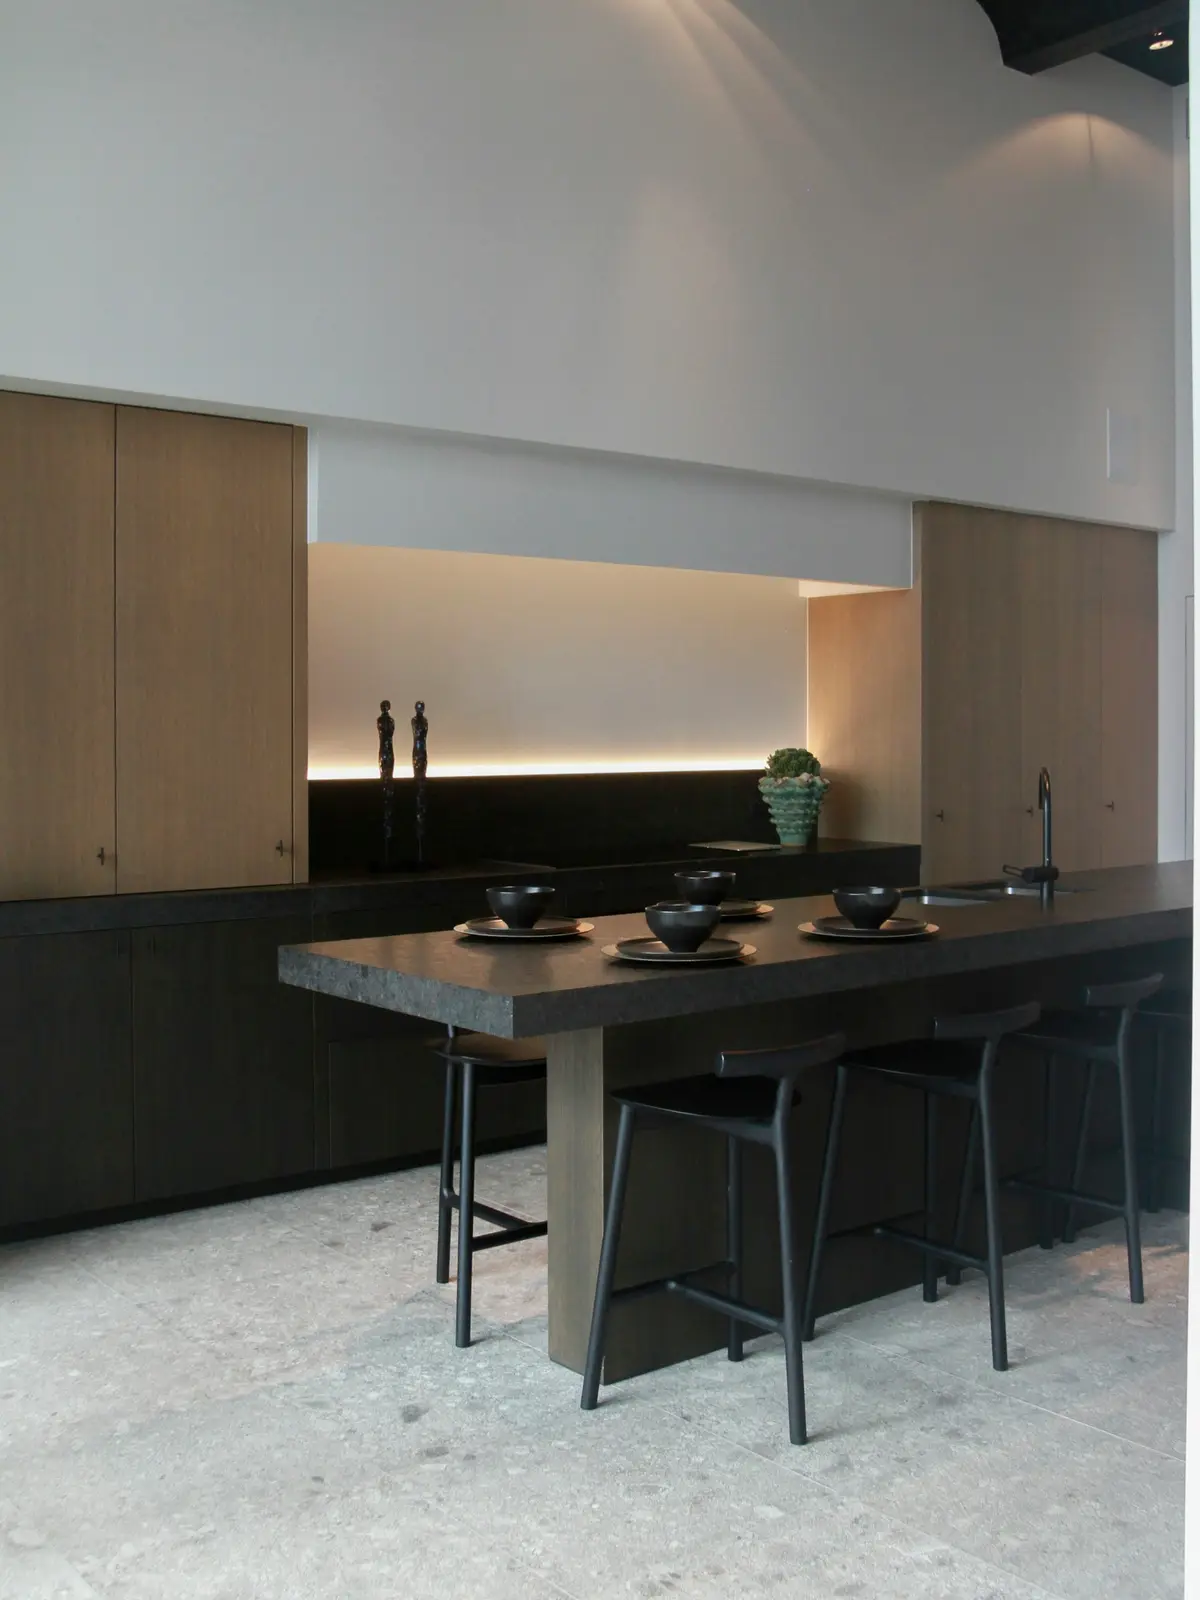 Sample image
Kitchen, island and oak cabinets  Sample image
Living room, slat wall paneling  Sample image
Kitchen, charcoal lacquer  Sample image
Bathroom, niche and hidden lighting 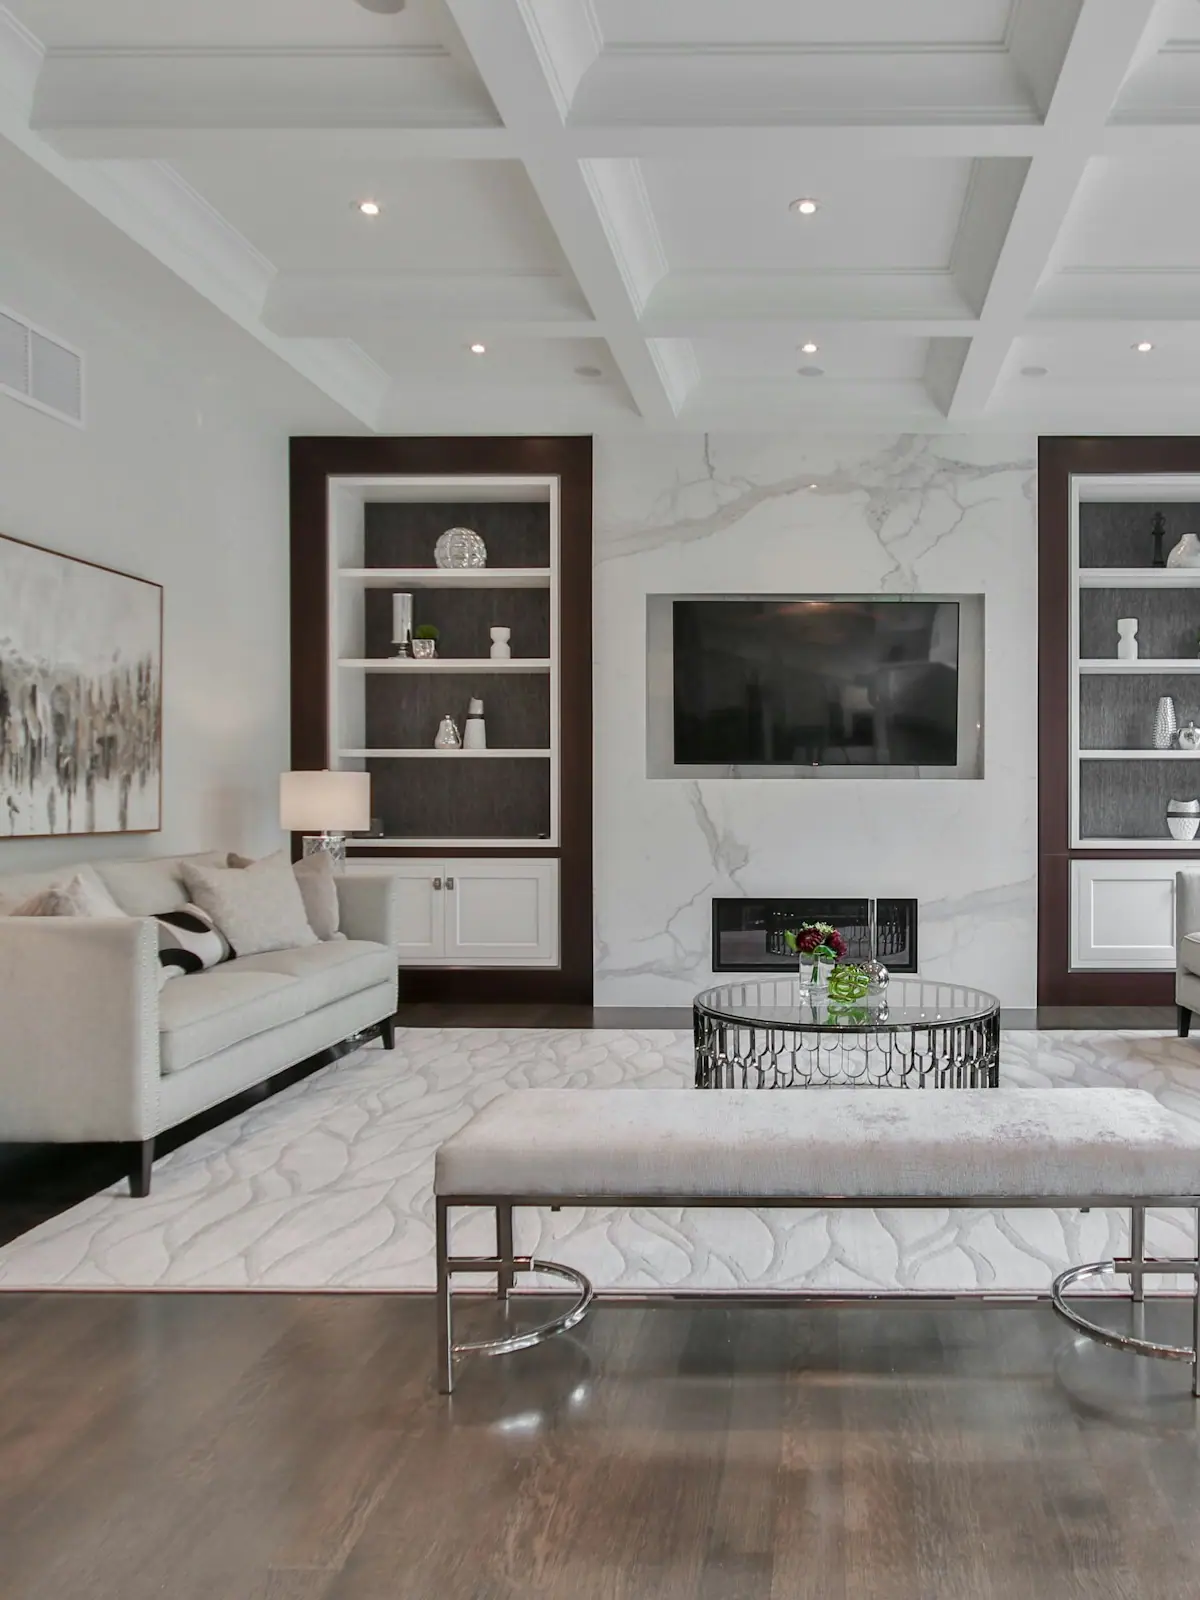 Sample image
Living room, coffered ceiling
Pricing, October 2026
See the budget before the consultation
Remodel planner
Work out a budget range for your project
- 1Your home
- 2Rooms to remodel
- 3Scope of work
- 4Plan summary, sent by WhatsApp
Service area
Where we work, area by area
Our office is in Nashville. We regularly take on consultations and projects in the areas listed here.
0000 Example Avenue, Suite 000, Nashville, TN 37203
Monday - Saturday: 08:00 - 18:00
- Nashville
- Brentwood
- Franklin
- Belle Meade
- Green Hills
- East Nashville
- Hendersonville
Common questions
What people ask before a consultation
Can you give me a price over the phone?
Not an exact one; anyone who does is guessing without seeing the house. We will not leave you empty-handed either: send a few photos and the rough square footage by WhatsApp and we will give you a range the same day. The exact estimate comes in writing, line by line, after the free consultation.
What do we need to do before the remodel starts?
Three things: gather the belongings that are staying into one room, make sure power and water service are active, and tell your HOA the dates if you have one. Remove fragile items like artwork and light fixtures yourself; on day one the crew covers everything else with protective sheeting.
What goes into the contract?
Five sections: an itemized scope of work, the brand and model of the materials, start and finish dates, the draw schedule and the change order procedure. Verbal promises do not count; everything we discuss goes in writing. We send you the contract ahead of time so you can review it before signing.
Does the price change for an upper-floor unit without an elevator?
Yes; carrying materials and debris up and down stairs means extra labor days. For a third floor or higher without an elevator, a full remodel gets 2-3 more days on the schedule and a hauling line in the budget. At the consultation we note the floor, stair width and parking situation, and the estimate reflects them.
 Sample image
Consultation
Let's plan your home together, on site
Send a few photos and the rough square footage, and we will set a day for the consultation. Or call us at +1 (555) 010-0100.